







Food & Nutrition Rooms
Food & nutrition — food technology classroom design and furniture
Inspiring food technology environments designed, manufactured and installed for schools and colleges across the UK.
From initial planning to final installation & handover
- Interior Specialist
- Design Future Spaces
- British Manufacturer
- Quality Furniture
- UK Fit-Out Solutions
- Turnkey Fit-out
Food & nutrition - food technology classroom design and furniture
In today’s education landscape promoting healthy lifestyles and providing comprehensive food education to students has become increasingly important.
Food & Nutrition classrooms play a crucial role in enabling educators to deliver the curriculum to young people, so that they can lead a healthy and fulfilling life.
As a Food & Nutrition interior specialist, we offer a range of services to meet your specific need, including the supply of robust, ergonomic furniture, new build furniture installation and food technology room refurbishments.
Furthermore our comprehensive full turnkey design and build services offer convenience, efficiency, and expertise for clients seeking a streamlined hassle-free construction experience. Our approach is adaptable and flexible — we can work directly with you, alongside your chosen consultant, main contractor, agency or architect to achieve the desired result. At Innova, we understand the importance of creating Food Technology facilities that enhance learning and inspire students.

Real food technology environments designed for practical learning
Supporting you at every stage of your food technology project
Wherever you are today, we’ll guide you from design through to full installation.
-
New food technology rooms End-to-end design and delivery of brand-new food & nutrition facilities.
-
Food room refurbishments Transform outdated food rooms into modern, compliant teaching spaces.
-
Prep & store room upgrades Optimise preparation zones, storage and ingredient workflows.
-
Fixed furniture & appliances Bespoke benching, storage and integrated white goods for your layout.
-
Holiday-period installation Programmes aligned to school breaks to minimise disruption.
-
Multi-room phased projects Staged delivery to suit budget, access and term dates.
Food technology room planning & design
Whether you require a 21st century food technology room that accommodates both traditional and digital teaching methods or a practical hands-on cooking space, our core focus is on delivering facilities that meet your needs and budget.
We are committed to creating a food & nutrition room that not only facilitates effective teaching and learning but also prioritises the safety and well-being of all users. Our food technology room designs are intelligently developed to meet regulatory standards and cater to the unique requirements of each educational establishment.
Compliance & food room planning
Fully compliant with Health & Safety regulations
Health and Safety is vital in the Food & Nutrition (food technology) environment, that's why our designs are fully compliant with DDA (Disability Discrimination Act) regulations and take into account all the necessary safety measures for safe food preparation and storage. This includes gas safety systems, drainage and ventilation, emergency stop buttons and isolation switches for ovens as standard.
Shaping your food technology environments
A successful food room design is achieved from a clear understanding of the project brief. We ensure that all key requirements including layout preferences, optimisation of available space, balance of practical and theory work, inclusive space for all students and adherence to health and safety guidelines are clearly stated and incorporated into the design.
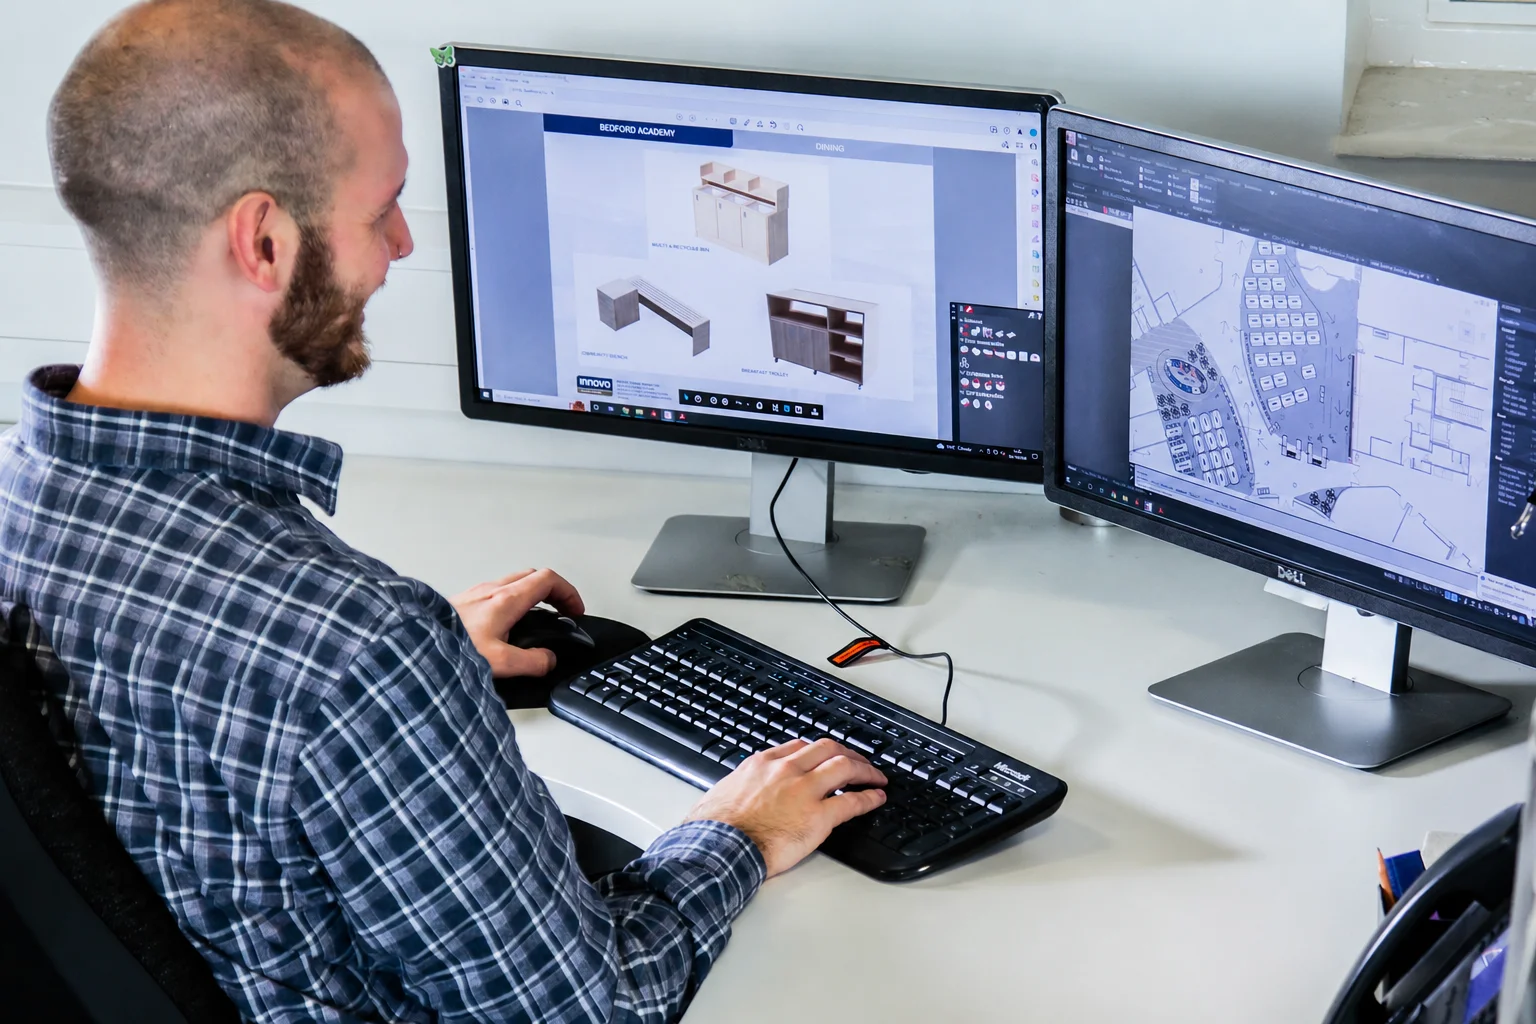
Innova's four step design and estimating process allows us to shape physical spaces quickly and efficiently.
Plan a compliant food technology layout
We plan for:
- Shape & size of the room
- Age and maximum number of students
- Plan for work stations, including specialist height adjustable (hobs/ovens and sinks)
- ICT requirement and location
- Services, appliances and white goods requisite
- List of large equipment to be housed
- Work surfaces specification — hygienic non-porous surfaces, heat and impact resistant
- Storage integration — coats, bags, ingredients and catering equipment
- Colours & finishes
Create specialist food rooms through innova's design process
What our clients say
Trusted by schools nationwide
-
Our lovely new Food Technology rooms are already proving a real hit, with early feedback suggesting that both students and staff love them
ANDY MASON
Chief of finance & operations Stratford Upon Avon School & Sixth Form
-
The layout is better for circulation and, as a result, engagement. Students appear more focused and lessons have doubled.
KATHRYN BRADSHAW
BUSINESS MANAGER BRINE LEAS SCHOOL
-
Innova truly understood our vision and delivered excellent results. Their collaborative, adaptable, and professional approach made the whole experience seamless
VAL CONSTAIN
BUSINESS SUPPORT MANAGER NEWSHAM ADULT LEARNING CENTRE
Food technology room layouts: features & benefits

Designing a food & Nutrition room that effectively meets the needs of end-user while complying with strict health and safety regulations requires careful planning and design. Our creative designers are highly experienced in delivering food technology rooms and furniture including store room, preparation zones, demonstration areas, research & practical spaces, as well as height adjustable furniture for individuals with special needs.


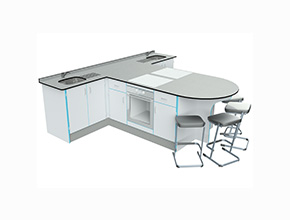
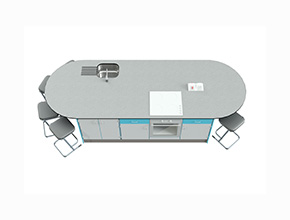
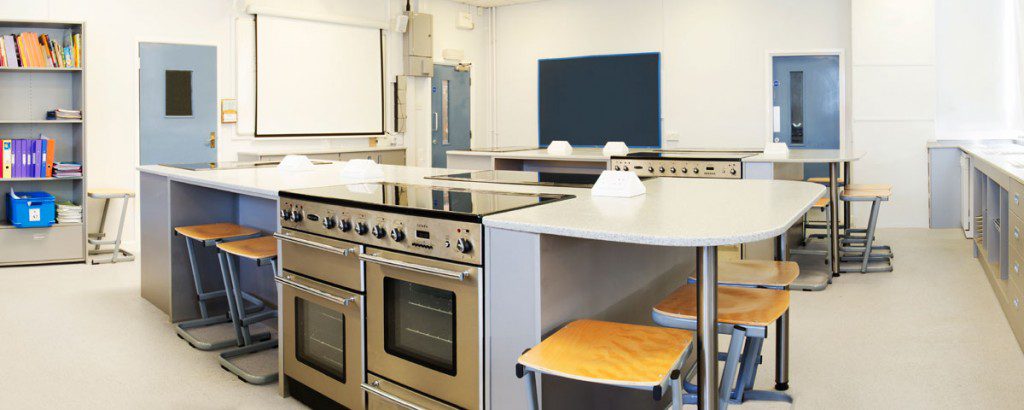
We offer a range of food room design options to optimise your valuable space and budget including peninsular arrangements, island bays and perimeter layouts. Whether you require a food room environment suitable for interactive learning or a flexible perimeter arrangement with free central space for theory lessons, we can create a food technology room that incorporates clear sightlines, good circulation and a variety of storage options.
Food technology furniture: built to perform, made to last
Explore Food Technology FurnitureAt Innova, we understand that creating a food technology room is a significant investment. That’s why we offer a wide range of stylish, custom-made furniture, finishes, and equipment for your needs. We ensure our user-centred food technology interiors are visually appealing but also built to withstand the rigors of intensive use.
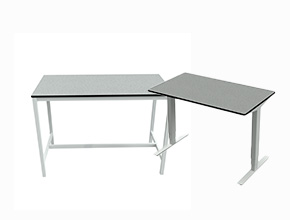
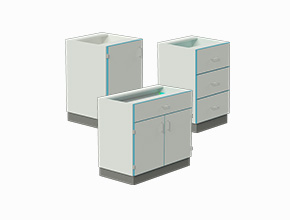
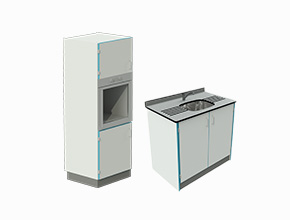
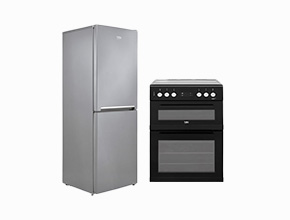
Our food technology furniture solutions cater to every budget and include a diverse selection of perimeter, peninsular and island benching systems, integrated storage solutions, extensive range of energy-saving stand alone or built-in appliances and white goods, durable tables and ergonomic stacking stools.
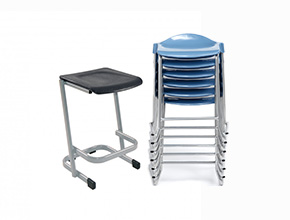
Food technology room storage & teacher walls
In food technology environments, the importance of safe secure storage cannot be overstated. From Gratnell trays to tall, centre floor and mobile units, our customised storage solutions empower you to efficiently organise utensils and equipment and maintain clutter-free functional spaces.

Teaching and storage walls also help you to create safe, clutter-free food technology classrooms especially where space is a premium. Innova’s interactive teacher walls, not only offer a versatile solution but also provide a focal point within any classroom to optimise student engagement and aid concentration levels.
Food & Nutrition rooms to inspire tomorrow's chefs
Food technology room manufacture
A well-designed and fitted food technology room will last for decades, reducing maintenance costs and its carbon footprint.
Innova’s in-house ISO 9001:2015 accredited manufacturing facility meets 21st-century standards, enabling us to customise furniture, guarantee quality, control costs and respond quickly to your requirements. Our products are expertly designed and built to last, requiring minimal maintenance and delivering genuine value for money.
Sustainability is central to our approach, with energy-efficient equipment helping to reduce energy use and environmental impact.
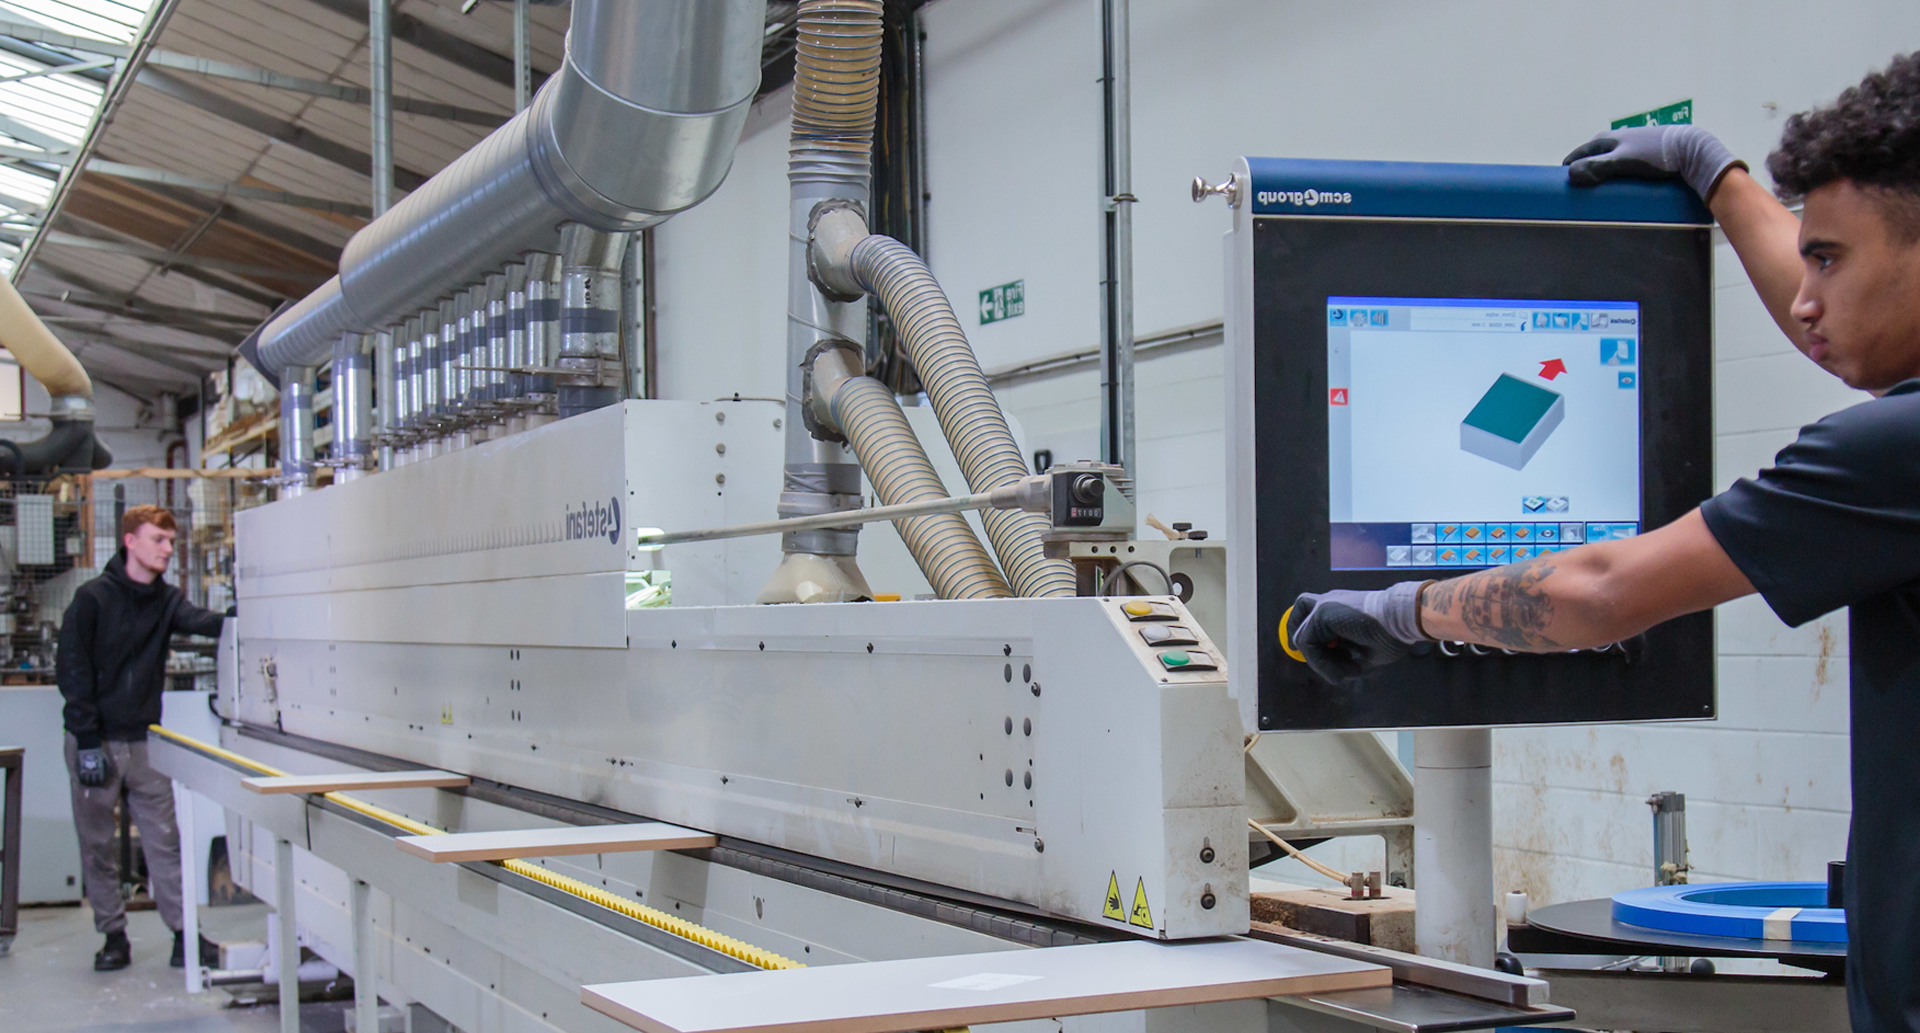
Manufacture
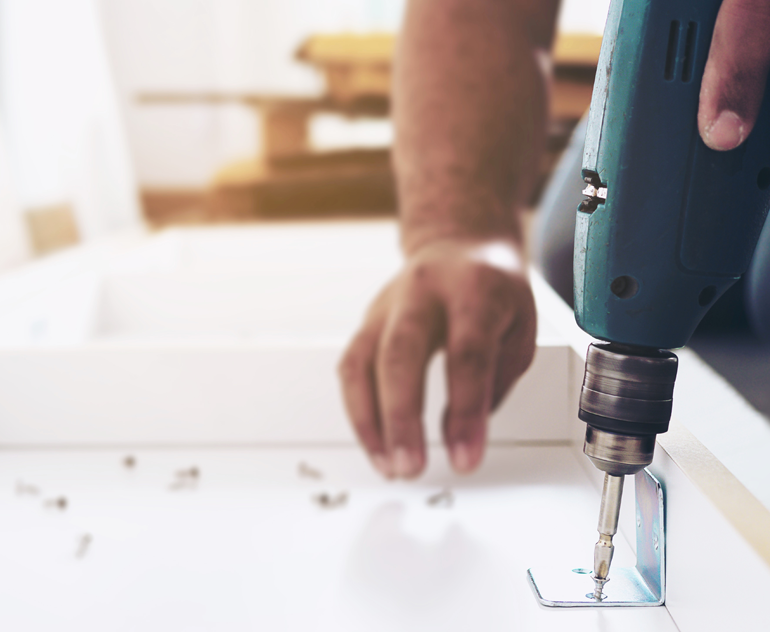
Fully Installed
Complete installation service
From demolition and removals to specialist gas, electrical and ventilation integration, our installation team ensures a seamless handover. See what's included
Turnkey delivery
Food technology room installation
Innova guarantees a smooth and hassle-free, competitively priced, delivery and installation process, carried out with utmost effectiveness and efficiency, while minimising disruptions. We offer a food room furniture install, or a full turnkey service, including management of building works, utilities provision, furniture and decoration, leaving you with just one point of contact and a seamless project experience.
Turnkey scope
- Demolition & removals
- Lining, partition & doors
- Ceiling & lighting
- Flooring
- Extraction & ventilation
- M&E Works
- Decoration
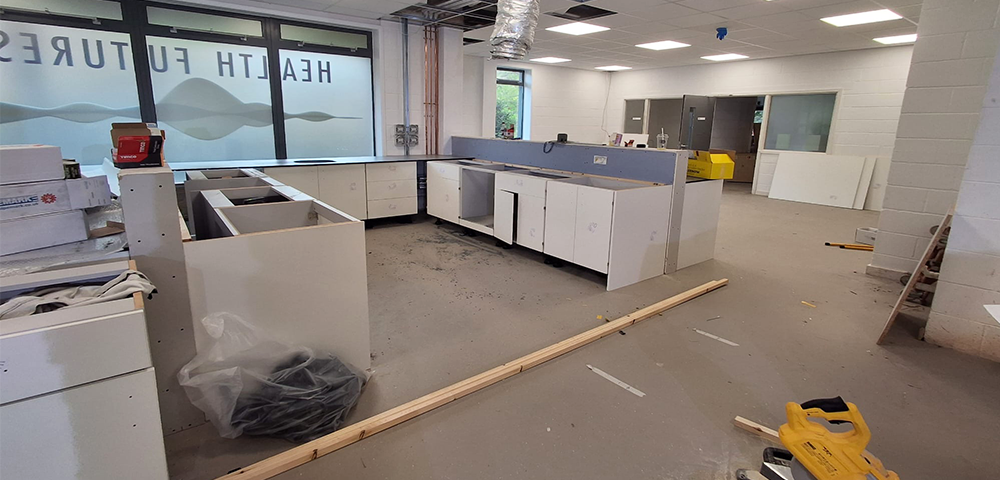
From initial consultation with our professionals, to the manufacturing process, building works, installation, sign-off and certification, our dedicated project managers take care of every aspect of your project.
Innova’s comprehensive food technology refurbishments are delivered to inspire generations of learners. Whether it’s through our quality product offerings or holistic transformation of Food technology spaces, we are committed to promote an environment that fuels motivation and facilitates long lasting educational growth.
Planning & design resources for Food & Nutrition Rooms
Access our specialist resources to support your Food & Nutrition Rooms planning and procurement decisions.
View All Resources Design
 Guides
 Planning
 Safety
Food Technology Classroom FAQs
What is food technology in school?
Food technology is a practical school subject that teaches students about food preparation, nutrition, hygiene, ingredients and cooking techniques. Lessons may combine classroom-based learning with hands-on preparation and cooking, so the room must support explanation, demonstration, practical work and cleaning. A purpose-designed food technology classroom provides the workstations, appliances, services, storage and safety features needed to deliver these activities effectively.
What should a school food technology classroom include?
A food technology classroom will usually include student workstations, hygienic work surfaces, sinks, ovens or cookers, suitable ventilation, electrical services and storage for utensils, ingredients and equipment. It may also need refrigeration, demonstration facilities, ICT provision, emergency isolation controls and height-adjustable workstations. The exact specification should be based on the curriculum, maximum class size, teaching approach, available space and accessibility requirements.
What is the best layout for a food technology classroom?
There is no single best food technology classroom layout. Perimeter, island, bay and peninsular arrangements can all work well when matched to the room and teaching requirements. The chosen layout should provide clear sightlines, safe circulation, effective supervision and convenient access to sinks, appliances, storage and services. It should also allow teachers to move comfortably between demonstration, theory and practical activities without creating congestion around cooking or preparation areas.
Is a food technology classroom designed like a science laboratory?
Food technology rooms and science laboratories are both specialist practical environments, but they are not designed in exactly the same way. Both require carefully planned services, storage, supervision and safety controls. A food technology classroom places greater emphasis on hygienic food preparation, cooking appliances, ingredient storage, cleaning and food-safe work surfaces. A science laboratory may instead require chemical-resistant surfaces, laboratory services, specialist extraction and secure chemical storage.
What safety features should a food technology classroom have?
A food technology classroom should include clear circulation routes, good teacher sightlines, suitable ventilation, hygienic surfaces and safely positioned appliances and services. Emergency isolation controls, appropriate drainage, accessible workstations and secure storage may also form part of the design. Requirements vary between projects, so the final layout and specification should be reviewed against current regulations, relevant standards, the school's risk assessments and the activities being taught.
How can a food technology classroom be made accessible?
Accessibility should be considered from the beginning of the design process. Depending on the users, this may include height-adjustable workstations, accessible sinks and appliances, suitable knee clearance, reachable controls and storage, and sufficient circulation space for mobility aids. The design should be informed by the needs of students and staff rather than relying on a standard workstation arrangement. This helps create a room in which more students can participate safely and independently.
Can Innova manage a complete food technology room refurbishment?
Yes. Innova can support food technology projects from initial consultation and layout planning through to furniture manufacture, delivery, installation and final handover. A full refurbishment can also include coordinated building works, flooring, lighting, decoration, ventilation and mechanical and electrical services. Projects can be planned around school access and term dates, including holiday-period installation where the scope and programme allow.
Do you have a food technology project in mind?
Whether you are planning a new food technology room, refurbishing an existing classroom, or upgrading prep and store space, Innova can help you move from early ideas to a practical, fully installed solution.
Expert guidance from concept to completion
Speak to a specialist
0161 477 5300Email us directly
hello@innovadesigngroup.co.uk“Our goal is to create environments that inspire both teachers and students.”