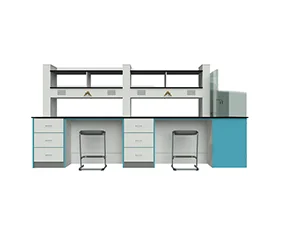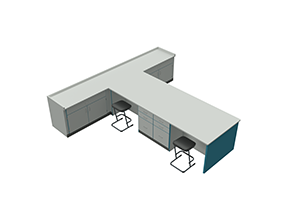







Cantilever H-Frame

High-performance laboratory environments planned, manufactured and installed around your workflows, compliance requirements and long-term operational needs.
Innova Design Group is a leading laboratory specialist, designing, manufacturing and installing practical, compliant and future-ready scientific and engineering environments for organisations across the UK, serving the industrial, medical, pharmaceutical and educational sectors.
From research and development facilities to industrial, life sciences, healthcare, pharmaceutical and quality control laboratories, our team can support each stage of your project, from early consultation and space planning through to furniture manufacture, fit-out, installation and handover.
Every commercial laboratory project is shaped around the way your teams work. Innova considers layout and workflow, services, specialist equipment, safety requirements, storage, finishes, manufacture and installation, as well as future flexibility and long-term maintenance, helping you create a practical, compliant laboratory environment that performs efficiently in practice, not just on plan.
Our experienced project managers can guide you from initial concept to final handover, helping to keep your project aligned with your operational requirements, programme and budget.

From early feasibility and specification through to manufacture, fit-out and handover, Innova can support your project at each stage.
Modern commercial laboratories need to support changing scientific, technical and operational demands. Layouts must work around people, processes, equipment, services and compliance considerations, while allowing enough flexibility for future growth.
Innova partners with clients to understand how each laboratory will be used in practice. This includes assessing room location, available space, user numbers, workflows, specialist processes, traffic flow, storage requirements, services, ventilation, HVAC, emergency power and equipment integration.
Our designers then translate these requirements into practical laboratory design layouts, furniture specifications and lab fit-out plans that support safe working, efficient movement and long-term use. Whether you are planning a new commercial laboratory, refurbishing an existing space or integrating new furniture into a wider fit-out, our team can help shape the project from early consultation through to installation.
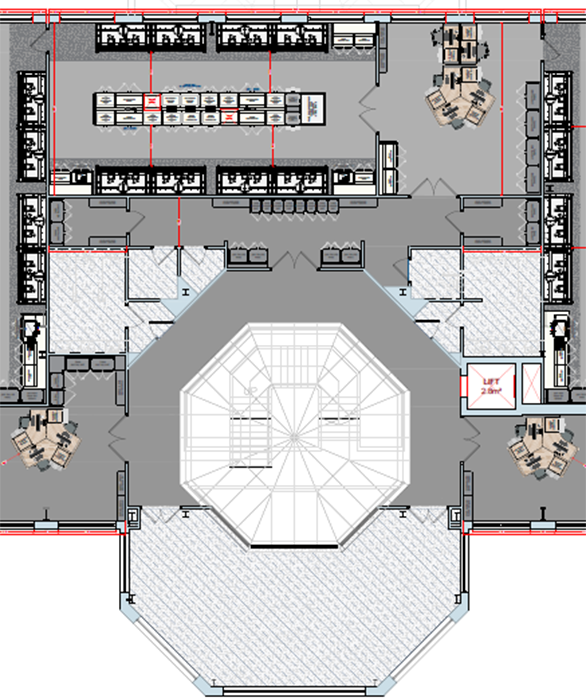
Compliance & laboratory planning
We plan for:
What our clients say
Innova’s service was faultless. Their project manager was always available to address and resolve any issues immediately.
MARK POWELL
LABORATORY MANAGER Animax Limited
We loved working with Innova, and we love the lab!
MICHAEL SCHENK
CLINICAL RESEARCH SPECIALIST MILTENYI BIOTECH
The new labs in E1/E2 look fantastic. A big thank you to you and the team for all your hard work in making this happen—it’s a great improvement to the space.
DAVID LEASE
Chief Operating Officer Concept Life Sciences
Commercial laboratories require furniture systems that support safe movement, efficient workflows and specialist tasks. Innova provides a range of laboratory benching and storage options designed to suit research, industrial, engineering, agricultural, healthcare, food and quality control environments.
As clients increasingly require adaptable laboratory spaces, our benching systems can be specified around the practical demands of each environment, from fixed furniture for high-use technical areas to flexible layouts that support changing teams, equipment and processes.
From fixed pedestal and cantilever systems to island benches, mobile furniture and bespoke configurations, Innova applies specialist expertise to specify the most effective solution for your application, available space and long-term operational requirements.
Our experts can also support the integration of worktops, shelving, storage, service modules, utilities and specialist equipment, ensuring each laboratory layout functions as a fully integrated, efficient space.

Fixed Pedestal

Cantilever C-Frame
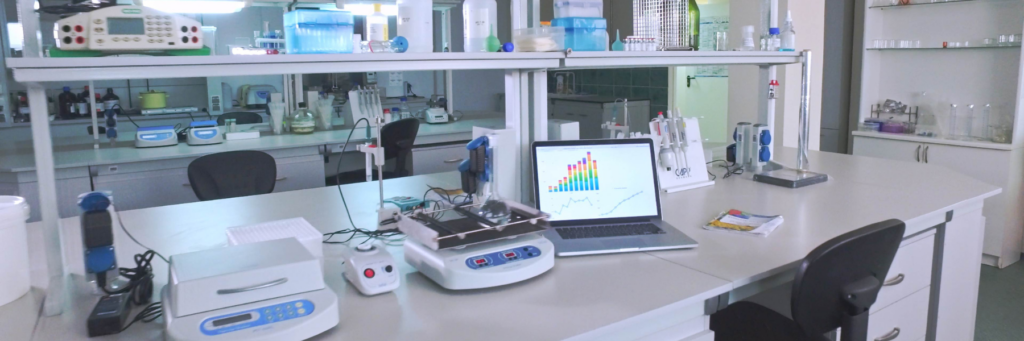
Cantilever H-Frame

Alternative Systems
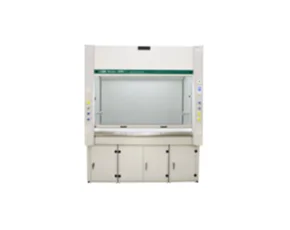
Innova manufactures and installs high-quality laboratory furniture for demanding commercial environments, including benching systems, reagent shelving, specialist worktops, service modules, storage, extraction hoods and associated laboratory furniture.
Each solution is specified around the intended use of the laboratory, helping clients balance durability, safety, flexibility, appearance and long-term value.
Well-planned laboratory storage is vital for safety and functionality. A suitable storage strategy helps keep equipment, materials and everyday laboratory items organised, accessible and secure.
From traditional pedestal units to mobile under-bench storage, topline drawers, drawer combinations and specialist tray systems, Innova can provide storage solutions for R&D, industrial, pharmaceutical, healthcare and quality control environments.
Explore our wider laboratory furniture range to see how benching, storage, worktops and service modules can support different laboratory applications.
Commercial laboratories often require worktops and finishes that can withstand intensive use, chemical exposure, impact, scratching and regular cleaning. Innova can help specify suitable laboratory worksurfaces for the intended application, including Trespa TopLab®, epoxy resin, stainless steel, hardwood and solid surface options.
Storage, materials and finishes should be planned as part of the wider laboratory design, not treated as isolated product choices. By considering benching, storage, services and worktops as an integrated solution, Innova creates laboratory environments that deliver long-term practicality, durability and ease of maintenance.
Recognised as a reputable UK laboratory manufacturer, Innova’s state-of-the-art, ISO 9001:2015 accredited facility enables us to produce custom-made furniture tailored to each project.
Our skilled workforce and experience across a wide range of materials allow us to turn design concepts into high-quality laboratory furniture built for practical use, long-term durability and value.
UK manufacturing gives us greater control over specification, quality, programme and finish, ensuring each laboratory environment meets the client’s operational requirements.
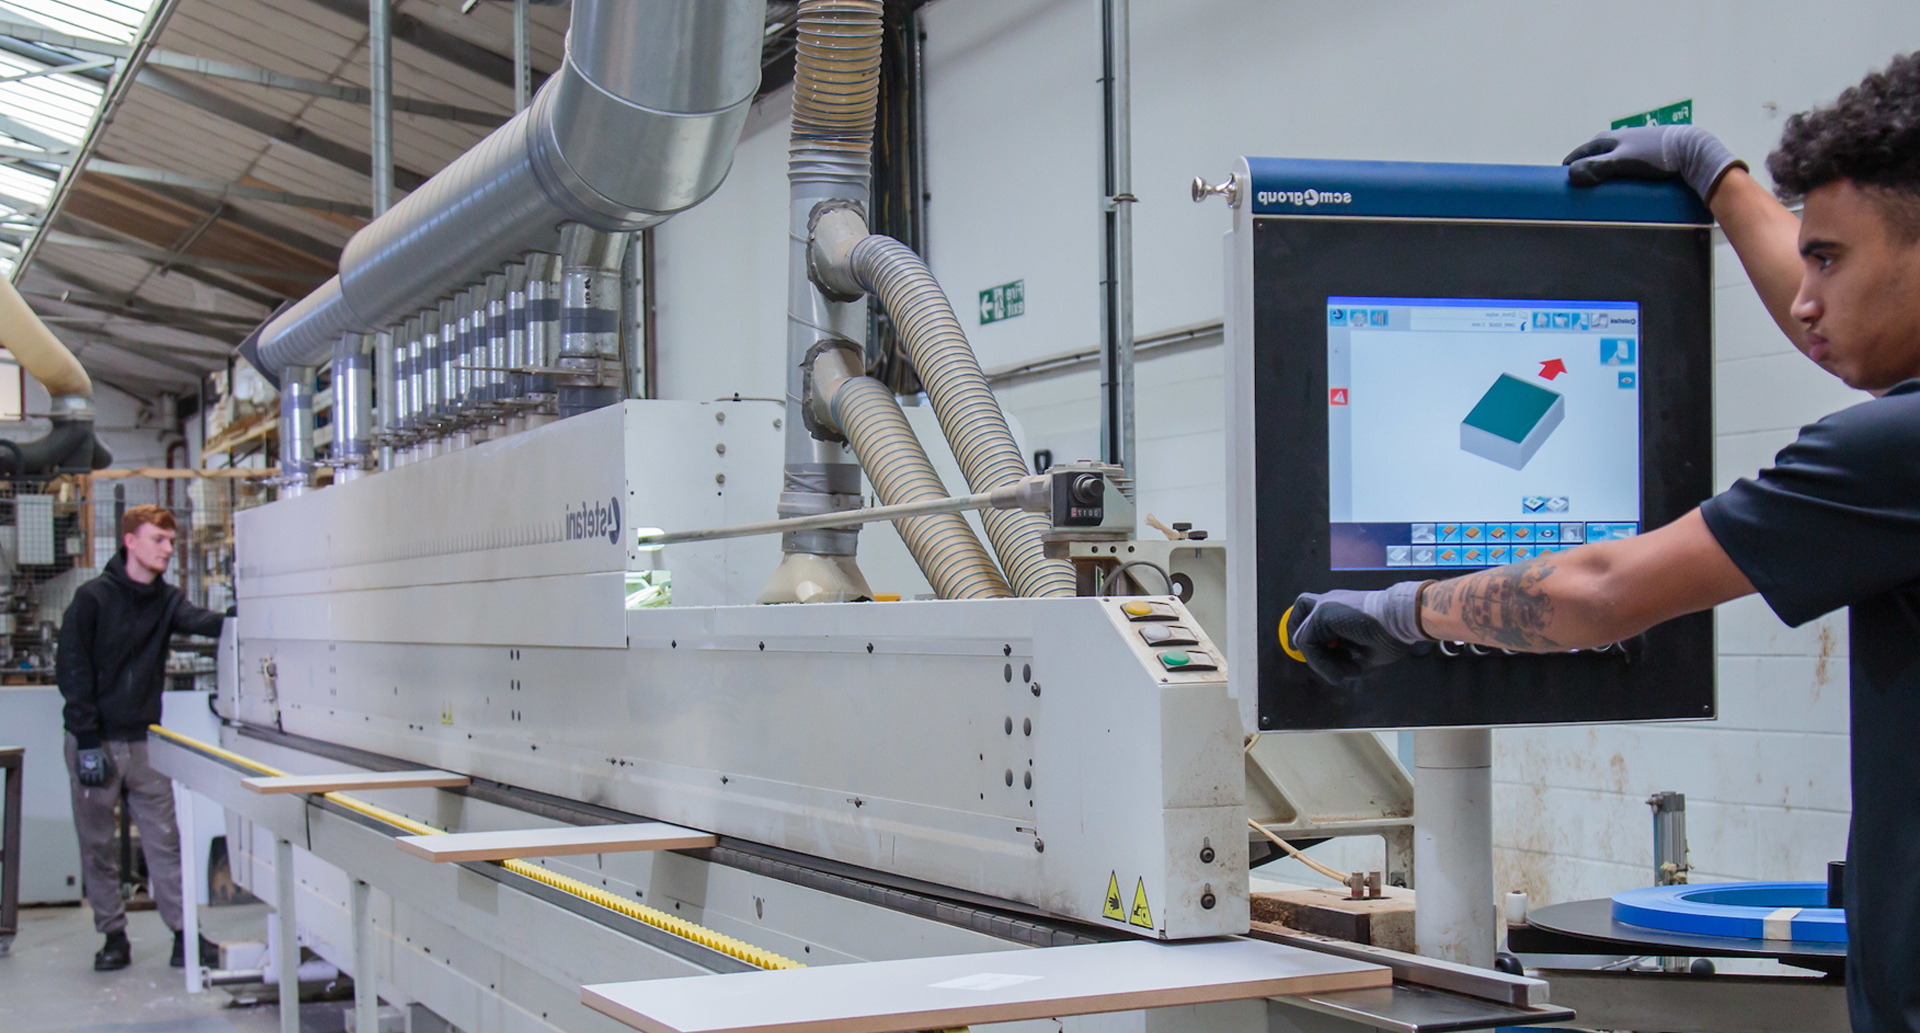
Manufacture
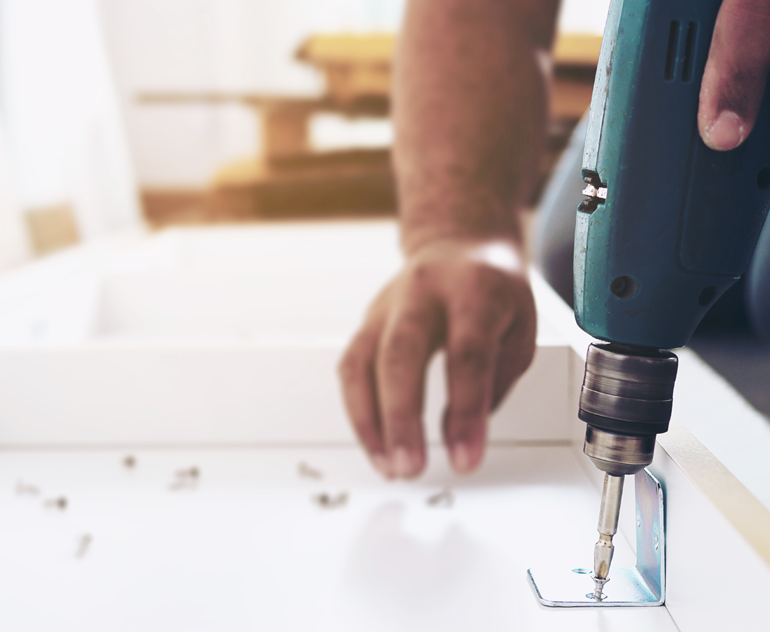
Fully Installed
From building works and services coordination to furniture installation and final handover, our team helps deliver a joined-up commercial laboratory project. See what's included
Turnkey delivery
Innova delivers a complete laboratory solution across the UK, combining furniture manufacture, installation and fit-out support with a practical, coordinated project process. Our services can range from laboratory furniture installation through to full turnkey refurbishment, including ceilings, flooring, lighting, ventilation, M&E works, plumbing, decoration and associated building works.
Turnkey scope

With extensive experience in laboratory interiors, Innova’s project managers can guide clients through each stage of the process, from early planning to final handover. Our laboratories are designed for flexibility, safety and productivity, helping commercial organisations create specialist spaces that support current requirements and future change.
For projects requiring a more comprehensive delivery route, Innova can also support turnkey laboratory refurbishment, bringing design, manufacture, building works, services coordination and installation together through one experienced team.
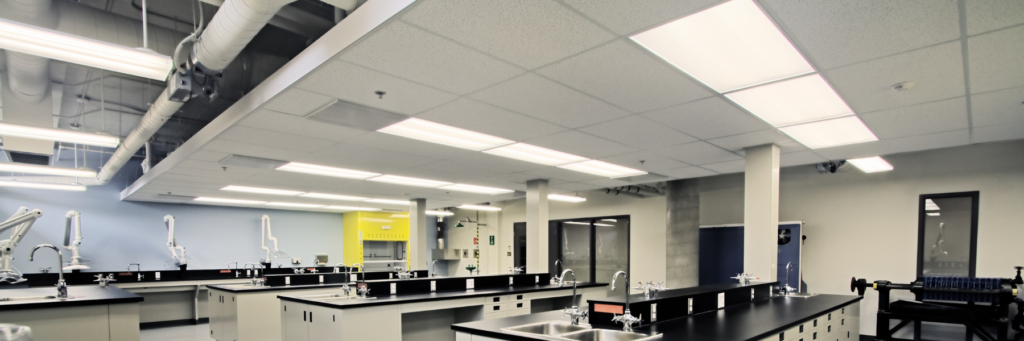
Access our specialist resources to support your Commercial Laboratories planning and procurement decisions.
View All Resources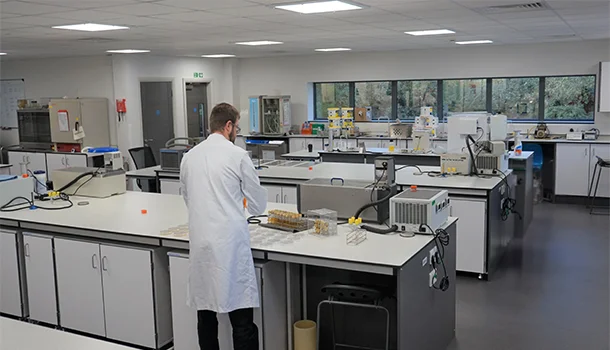 Design
 Guides
 Planning
 Safety
A commercial laboratory is a specialist workplace designed for scientific, technical, testing, research or production-related activities within an organisation. Commercial laboratories are used across many sectors including life sciences, healthcare, pharmaceuticals, food, engineering, agriculture and industrial research. Their layouts, services, furniture, containment and environmental controls must be planned around the processes, hazards, equipment, workflows and regulatory requirements of the organisation using the facility.
Commercial laboratory design begins with a detailed assessment of processes, users, hazards, equipment and workflow. The design team then considers room layout, circulation, services, ventilation, extraction, environmental conditions, storage, work surfaces, containment and future capacity. Equipment schedules and utility requirements should be established early so that the building, furniture and specialist systems work together. Compliance requirements must be assessed against the laboratory's specific activities and sector.
The cost of a commercial laboratory fit-out depends on the size and condition of the space, laboratory classification, processes, hazards, furniture, worktops, equipment and required building services. Ventilation, extraction, gases, drainage, power resilience, containment and specialist finishes can materially affect the budget. Phasing, access restrictions and work within an occupied facility may also add complexity. A reliable budget therefore requires a defined brief, site assessment and coordinated equipment and services information.
A commercial laboratory project can take from several weeks for a limited furniture installation to many months for a complex refurbishment or new facility. The programme depends on design development, approvals, procurement, specialist equipment, furniture manufacture, building services, site access, commissioning and validation requirements. Establishing the scope, equipment schedule and compliance responsibilities early helps create a realistic programme and reduces delays caused by late design changes.
Commercial laboratory compliance depends on the processes, substances, equipment and sector involved. Requirements may include Building Regulations, fire safety, workplace health and safety, COSHH, pressure systems, electrical safety, ventilation and environmental controls, alongside sector-specific standards or quality systems. No single compliance checklist applies to every laboratory. The project team should identify hazards, responsibilities, approvals, commissioning and certification requirements during the briefing and design stages.
Commercial laboratory furniture should be selected around the work being carried out, the equipment being supported and the required cleaning or maintenance regime. Options may include fixed pedestal benching, cantilever systems, mobile furniture, service modules, shelving and specialist storage. Worktop selection depends on expected exposure to chemicals, heat, impact, moisture and abrasion. Materials should be assessed against the actual application rather than chosen on appearance or price alone.
Future expansion is easier when flexibility is considered during the initial design. Modular or adaptable benching, accessible service routes, spare utility capacity and clearly planned equipment zones can support later changes. The brief should consider expected headcount, new processes, larger equipment, maintenance access and whether work must continue during future alterations. Designing for every possible scenario is rarely practical, so flexibility should focus on the most credible operational changes.
Yes. Innova can support commercial laboratory projects from consultation, site assessment and layout development through to furniture manufacture, fit-out, installation and handover. A turnkey scope can coordinate agreed building works, ceilings, flooring, lighting, mechanical and electrical services, plumbing, ventilation, extraction, decoration and laboratory furniture. The final responsibilities, specialist systems, commissioning and certification requirements are defined for each project so that scope and accountability remain clear.
Whether you are planning a new commercial laboratory, refurbishing an existing facility, or upgrading furniture, services and specialist finishes, Innova can help you move from early planning to a fully installed solution.
Speak to a specialist
0161 477 5300Email us directly
hello@innovadesigngroup.co.uk“Our goal is to create environments that inspire both teachers and students.”
Tell us about your commercial laboratory project.
We typically respond within one working day.